
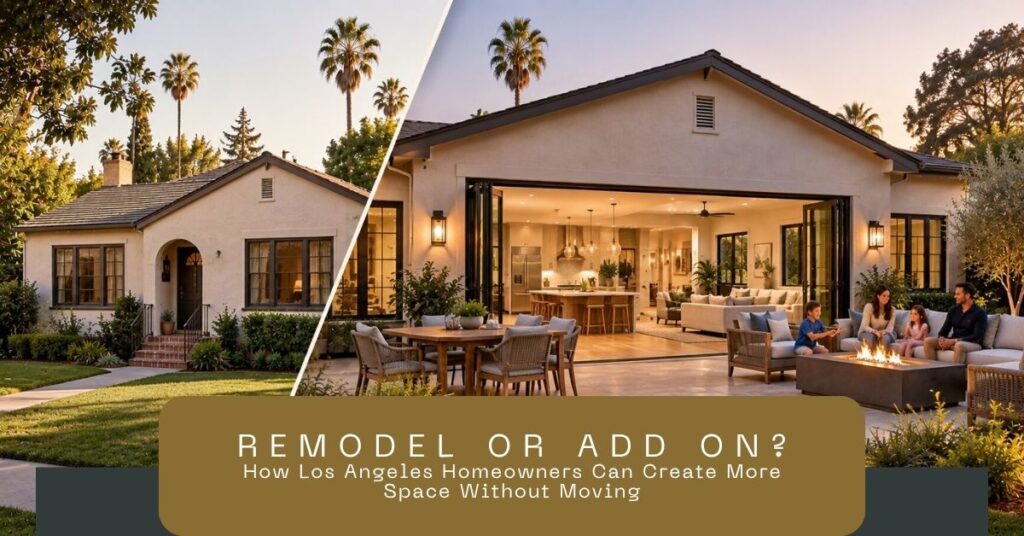
Los Angeles homeowners often reach a point where the home they love no longer provides the space they need. Maybe the kitchen feels too small for the way the family lives today. Perhaps two people are working from home, the kids need more room, or an aging parent may eventually need a comfortable place to stay.
The first reaction is often to start looking at larger homes.
But moving isn’t the only answer.
Sometimes the better solution is to rethink the space you already have. A strategic remodel can dramatically improve how a house functions without increasing its footprint. In other situations, the home simply needs more square footage, making an addition the more practical long-term solution.
For homeowners considering a major remodel in Los Angeles, the most important question may not be what you want to change. It may be whether you actually need a bigger house—or simply need your existing house to work better.
Start With the Problem, Not the Project
Before deciding to remodel or build an addition, identify exactly why your current home feels too small.
Consider a family with a closed-off kitchen, separate dining room, and underused formal living room. They may think they need another 500 square feet when opening and reorganizing those existing spaces could provide the functionality they’re missing.
Another family may already use every available room. If they need another bedroom, bathroom, office, or primary suite, rearranging the existing floor plan may simply shift the problem somewhere else.
That’s why a major residential project should begin with questions rather than demolition.
What isn’t working? What spaces are rarely used? Where does the home feel crowded? What will your household need five or ten years from now?
The answers help determine whether you should remodel, reconfigure, or expand.
When Remodeling Existing Space Makes Sense
Remodeling is often the logical first option when the home has enough square footage but uses it inefficiently.
Many older Los Angeles homes were designed around lifestyles that have changed significantly. Separate kitchens, formal dining rooms, small closets, enclosed living areas, and limited connections to outdoor spaces can make a reasonably sized house feel much smaller than it actually is.
A thoughtful remodel can change that.
Walls may be repositioned where structurally appropriate. Storage can be integrated more efficiently. Kitchens can become better connected to dining and living areas. Doorways and sightlines can be improved. Natural light can be brought deeper into the house.
The goal isn’t necessarily to create a completely open floor plan. It’s to make the available square footage work harder.
Working with an experienced general contractor in Los Angeles can also help homeowners look beyond individual rooms and consider how changes affect the entire house.
The Kitchen Is Often Where the Space Problem Starts
For many families, the kitchen has become much more than a place to prepare meals.
It’s where people gather in the morning, children do homework, friends congregate during parties, groceries are unloaded, meals are shared, and everyday family life happens.
That can expose the limitations of an older floor plan very quickly.
A kitchen remodeling Los Angeles project may improve functionality through a better layout, additional cabinetry, larger work surfaces, improved lighting, an island, pantry storage, or a stronger connection between the kitchen and adjoining rooms.
Sometimes those improvements solve the problem completely. Homeowners considering a larger renovation can also explore these kitchen and bathroom remodeling ideas for Los Angeles homes when thinking about layout, design, and how different spaces can work together.
Other times, homeowners discover that the kitchen simply doesn’t have enough physical space to accommodate what they want. That’s when expanding the home’s footprint may become worth considering.
The important distinction is whether the problem is how the existing space is being used or the amount of space available in the first place. Answering that question early can help homeowners avoid adding square footage unnecessarily—or investing heavily in a remodel that still doesn’t provide enough room.
Don’t Overlook Bathrooms When Reconsidering the Floor Plan
Bathrooms can create similar problems.
A home built for a smaller household decades ago may have too few bathrooms for the number of people living there today. A primary bathroom may lack storage, counter space, or accessibility. A single shared bathroom may create daily congestion.
Strategic bathroom remodeling Los Angeles can make existing bathrooms significantly more functional.
But once again, there are physical limits.
If the goal is to create a larger primary suite with a spacious bathroom and walk-in closet, for example, taking square footage from adjoining rooms may make the rest of the house less functional.
At that point, adding space may provide a better overall solution.
When a Home Addition Becomes the Better Choice
There is only so much a floor plan can do.
If every room already serves an important purpose and the household genuinely needs additional living space, a home addition allows homeowners to create new square footage without giving up the property they already love.
Common reasons for building an addition include adding another bedroom, creating a primary suite, expanding a kitchen and family room, adding a home office, creating another bathroom, building a guest room, expanding entertaining space, or building upward with a second story when appropriate.
The advantage is straightforward: rather than taking space from one room to improve another, you’re increasing the amount of usable space available.
Homeowners exploring home additions Los Angeles can think beyond the dimensions of the new room. The addition also needs to improve the relationship between the new and existing portions of the house.
A Good Addition Should Improve the Existing Home Too
One of the biggest mistakes in planning an addition is treating it as an isolated box attached to the side or back of the house.
The better approach is to consider what the new square footage allows you to change throughout the existing floor plan.
Imagine adding a new family room behind an existing kitchen. The project could potentially do much more than provide another room.
It might create an opportunity to open the kitchen toward the new living area, add larger doors facing the backyard, improve natural light, reposition dining space, increase storage, and create a more comfortable path through the home.
Similarly, adding a new primary suite could free the former primary bedroom to become an office, guest room, nursery, or flexible living space.
In this sense, remodeling and adding on don’t always have to be competing choices.
The strongest solution may involve both.
Why Moving Isn’t Always the Easy Alternative
When construction feels overwhelming, browsing real estate listings can make moving seem simpler.
But homeowners should compare the complete picture.
A different house may provide more square footage, but will it provide the same neighborhood? The same commute? The same school situation? The same yard? The same proximity to friends, family, restaurants, parks, and everything else that made you choose the area in the first place?
There are also transaction and moving expenses to consider, along with the possibility that the next house will need renovations of its own.
This doesn’t mean remodeling is always better than moving. Sometimes relocation makes perfect sense.
But if the primary complaint about your current home is simply “we need more space,” it’s worth investigating whether construction can solve that problem before giving up a property and neighborhood you otherwise enjoy.
Building Out Versus Building Up
Once homeowners decide they need additional square footage, another decision appears: where should that space go?
Some properties may allow the house to expand outward with a rear or side addition. Building out can make sense when there is sufficient property space and the new rooms connect naturally to the existing floor plan.
Other homeowners may want to preserve more of their yard or have limited room to expand horizontally. Depending on the existing structure and other project considerations, a second-story addition may be worth exploring.
Building upward is not simply a matter of placing another floor on top of a house. Structural conditions, the foundation, stairs, roof modifications, utilities, and the layout of the existing first floor all become important considerations.
This is one reason homeowners should evaluate the property before becoming attached to a particular design.
Don’t Confuse a Home Addition With an ADU
Los Angeles homeowners also have another option for creating space: an Accessory Dwelling Unit.
The important distinction is how that space functions.
A home addition expands the primary residence. An ADU creates a more independent living environment on the property.
If you want a larger kitchen, another bedroom connected to the house, a bigger family room, or an expanded primary suite, a traditional addition may be the better fit.
If the goal is greater independence for extended family, guests, adult children, or other uses, an ADU may deserve consideration.
Homeowners considering this route can learn more about whether building an ADU in Los Angeles is worth it, including important considerations surrounding costs, permits, uses, and long-term value.
Think About the Home Five or Ten Years From Now
Major construction decisions shouldn’t be based exclusively on today’s inconvenience.
A couple who currently needs a home office may eventually need another bedroom. Parents with young children may later want more privacy between bedrooms. A homeowner may want to make everyday living more comfortable as they get older.
This doesn’t mean trying to predict every possible future scenario.
It means designing flexibility into the project.
A well-positioned office might eventually become a bedroom. A bathroom can be designed with comfortable circulation and practical access. A family room can accommodate different furniture arrangements as household needs change.
The more significant the investment, the more valuable long-term thinking becomes.
Don’t Add Square Footage Just to Add Square Footage
Bigger isn’t automatically better.
Adding poorly planned space can create long hallways, awkward transitions, dark interior rooms, confusing rooflines, or spaces that rarely get used.
A successful addition should have a clear purpose.
It should also feel connected to the original home.
From the exterior, rooflines, windows, stucco or siding, proportions, and architectural details should work together. Inside, flooring transitions, ceiling heights, trim, lighting, doors, and sightlines can help the new and existing spaces feel cohesive.
Ideally, visitors shouldn’t immediately think, This is the part they added later.
They should experience it as one home.
Natural Light Can Change How Large a Home Feels
Square footage isn’t the only thing that affects the perception of space.
Natural light can dramatically change how a room feels.
Larger windows, thoughtfully positioned openings, glass doors leading to a backyard, and better visual connections between rooms can make existing spaces feel substantially more open.
This becomes especially important when constructing an addition.
Building onto an exterior wall can eliminate windows that once brought light into the original house. Without careful planning, adding a bright new room can unintentionally make an existing interior room darker.
Good design considers both sides of that equation.
Compare the Whole Project, Not Just Cost Per Square Foot
Homeowners naturally want to know what a remodel or addition will cost.
But comparing projects solely by a generic cost-per-square-foot figure can be misleading.
A simple bedroom addition is very different from a primary suite containing a bathroom, custom cabinetry, plumbing, tile, and premium fixtures.
Likewise, remodeling an existing kitchen can range significantly depending on whether the project involves cosmetic improvements or substantial structural, electrical, plumbing, cabinetry, and layout changes.
The better comparison is:
What problem does each option solve, what work does it require, and what will the home be like when the project is finished?
That creates a much more useful basis for deciding where to invest.
Planning Comes Before Construction
Whether you decide to remodel existing space, build an addition, or combine the two, the planning stage has an enormous influence on the finished result.
Before construction begins, homeowners should understand how the proposed work affects the existing floor plan, structural components, plumbing and electrical systems, HVAC, natural lighting, storage, exterior architecture, outdoor space, everyday circulation, and future household needs.
This is where choosing the right general contractor Los Angeles homeowners can communicate with throughout the project becomes especially important.
A contractor shouldn’t simply build what fits on a drawing. The construction needs to make sense in the context of the existing house.
Remodel or Add On? The Right Answer Is Different for Every Home
There isn’t a universal rule.
If your house has enough square footage but suffers from an inefficient layout, remodeling may unlock space you already have.
If you’ve genuinely outgrown the home’s footprint, an addition may provide the bedrooms, living areas, office, kitchen space, or primary suite your household needs.
And in some cases, the best solution is a combination: add strategically, then remodel the surrounding spaces so the entire house works better.
For Los Angeles homeowners, that’s an important distinction.
The goal shouldn’t simply be to build a bigger house.
It should be to create a home that works better for the way you live.
Frequently Asked Questions
Is it better to remodel or build an addition?
It depends on why your existing home isn’t working. If poor layout is the main problem, remodeling may be enough. If you genuinely need additional bedrooms or living space and cannot create them within the current footprint, an addition may make more sense.
What rooms can be included in a home addition?
Depending on the property and project, additions can create bedrooms, primary suites, family rooms, offices, bathrooms, expanded kitchens, dining areas, and other living spaces.
Can I remodel my kitchen while adding onto my house?
Yes. An addition can create an opportunity to rethink adjacent spaces. For example, expanding behind a kitchen may allow the existing kitchen, dining area, and new family room to be planned together.
Should I add a second story or build outward?
That depends on available property space, the existing structure, desired floor plan, outdoor-space priorities, and other project-specific considerations. Both approaches require careful evaluation.
Is an ADU the same as a home addition?
No. A home addition expands the primary residence, while an ADU is designed as a more independent living space on the same property.
Make Your Existing Home Work Harder Before You Leave It Behind
Outgrowing your floor plan doesn’t automatically mean you’ve outgrown your home.
Before putting up a for-sale sign, take a closer look at what your existing property could become. Reconfiguring inefficient rooms, expanding the footprint, or combining remodeling with a carefully planned addition may create the space your family needs without giving up the neighborhood you already call home.
For homeowners considering a major remodel or addition, RD Mac Construction can help evaluate the possibilities and determine an approach that makes sense for the existing property and long-term goals.